Event Planning
Which Banquet Room Fits Your Event?
6 min readBy Staff Writer
A banquet room can look perfect in photos and still be wrong for your event. Too small, and guests squeeze between chairs with nowhere to dance. Too big, and 60 people sit in a room built for 250 that never feels full. When you're comparing South Jersey banquet venues, the listing tells you a maximum capacity and not much else. This guide shows you how to check three things before you book: whether the room fits your guest count, whether it seats them the way your event needs, and whether it will feel right once everyone's there.
Start with your guest count and how people will spend the night
"Holds up to 250" is a maximum, and it may assume a tighter layout than your event will use. The space you need depends on what guests are doing: sitting down to dinner, dancing, mingling with a drink, or watching a ceremony.
An event planning guide published by Arizona State University gives simple rules of thumb for this. For a banquet, it allows 15 square feet per person for a sit-down dinner with table seating only, and 20 square feet per person when the room also needs bars, buffets, a dance floor and a stage. For a standing reception, it allows 10 to 12 square feet per person. To use them, multiply your guest count by the figure for your setup. The guide is clear that this is only a rough estimate, because the room's shape, fixed furnishings and décor all change the final layout.
Here's what that works out to for some common guest counts:
| Guests | Dinner only (15 sq ft each) | Dinner, buffet and dancing (20 sq ft each) | Standing reception (10–12 sq ft each) | Round tables of 8 |
|---|---|---|---|---|
| 50 | 750 sq ft | 1,000 sq ft | 500–600 sq ft | 7 |
| 100 | 1,500 sq ft | 2,000 sq ft | 1,000–1,200 sq ft | 13 |
| 150 | 2,250 sq ft | 3,000 sq ft | 1,500–1,800 sq ft | 19 |
| 200 | 3,000 sq ft | 4,000 sq ft | 2,000–2,400 sq ft | 25 |
| 250 | 3,750 sq ft | 5,000 sq ft | 2,500–3,000 sq ft | 32 |
The last column is the one you'll use when you walk the room. Cornell University's room setup reference says banquet seating is commonly calculated on 5-foot round tables that hold eight people each. If you can't picture your table count fitting with room left for a dance floor and a buffet line, the room is too tight for your plan, whatever its maximum says.
Choose a seating style that suits the event
The same room can hold very different numbers depending on how it's set. Before you tour banquet halls, decide which of these your event needs:
- Banquet rounds. Round tables of eight for a served dinner or a buffet. This is the standard for wedding receptions, reunions and holiday parties, and it takes more floor space per guest than a standing reception or rows of chairs.
- Reception style. Small high-top tables, with most people standing. Cornell's reference puts three to four people at each 3-foot round with highboys. This works for a cocktail hour, a retirement send-off or an open house, and fits more people in less space.
- Rows of chairs. For a wedding ceremony or a presentation. It's quick to set and fits a lot of people, but it only works for the part of the event where everyone faces the same way.
Many events use two of these. A wedding might hold the ceremony in rows, then move to rounds for dinner. If your venue has a second room, a ceremony or cocktail hour can happen there while the main room is set, so guests never watch the staff flip chairs.
Don't book a room that's too big
Size worries usually run one way: will everyone fit? The opposite problem is just as real. A half-empty banquet hall feels flat. The dance floor looks bare, conversation gets lost in the space, and photos show a lot of empty tables.
If your guest list is well under a room's maximum, ask the venue:
- Is there a smaller room that suits your count better?
- Can the room be set to feel full, with tables spaced closer to the dance floor or part of the room closed off?
- What did a recent event of about your size look like? Ask to see photos.
A room that fits your guest list comfortably will always feel better than one you can technically fit into.
Check the atmosphere when you tour South Jersey banquet venues
Square footage tells you whether people fit. It doesn't tell you how the room feels. These are worth checking on the tour, not from photos:
- Light. Is there daylight, chandelier light, candlelight? A room you tour at noon may feel completely different at 7pm, when your reception starts.
- Where people gather. A separate cocktail area gives guests somewhere to land before dinner and somewhere to talk away from the music.
- The focal point. A fireplace, a head table, a dance floor. Most rooms have something everyone looks at, and it shapes where your best photos happen.
- Flow. How far is it from the entrance to the tables, the restrooms and the bar? Where does the buffet line go?
- Décor freedom. Can you bring your own centerpieces, linens or lighting, or is the look fixed?
If the room needs a lot of decorating to feel like your event, add that cost to your comparison. Our wedding venue package checklist covers the questions that keep those extras from surprising you.
How our two banquet halls in Delran, NJ fit different events
Here's how this works at A Touch of Class, a family-owned catering hall in Delran since 1972. We have two banquet rooms, and they suit different events:
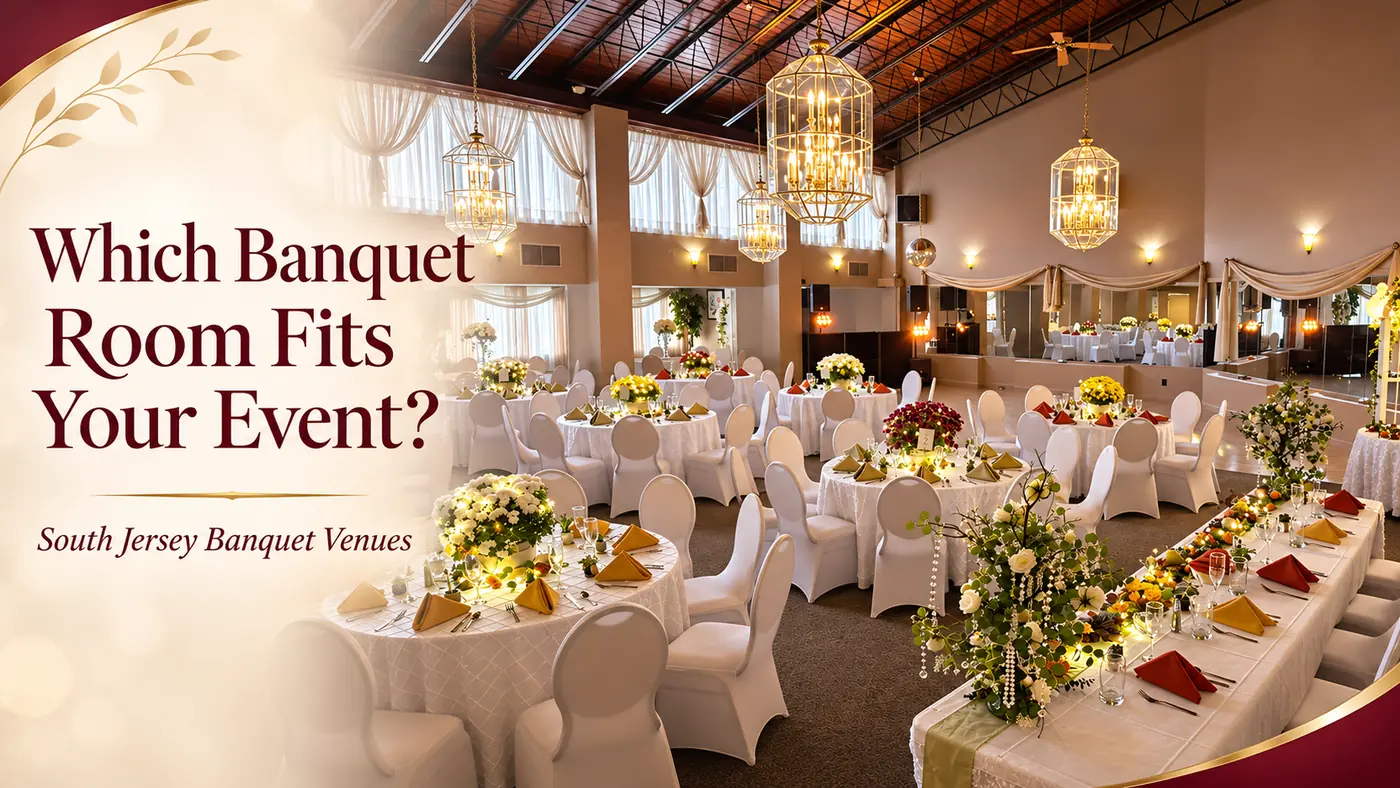
The Candlelite Room holds up to 250 guests. It has a stone hearth fireplace and chandeliers, with an intimate cocktail area that gives guests a place to gather. It's the room for wedding receptions, reunions and large parties. Kathy L. held a 40th class reunion with us and wrote that "close to 130 people" fit "perfectly" in the larger room, so it doesn't need a full house to feel right.
The Garden Room is our smaller room. It's ideal as a ceremony room, and just as charming for an intimate reception or a social gathering like a shower. Couples can say their vows in the Garden Room, then move to the Candlelite Room for the reception, so the night stays in one building with no travel between ceremony and dinner. A wedding ceremony there carries a separate ceremony fee, listed on our Weddings page.
If you're planning a company event, our corporate events page covers breakfasts, lunches and holiday parties. For birthdays, showers and reunions, see social events.
The quickest way to know which room fits is to stand in it. You can see photos of both on our banquet rooms page, and Myka will walk you through each one by appointment, any day of the week.
Your next step this week
Write down three numbers: your likely guest count, how many of those guests will be seated at once, and whether you need a dance floor, a buffet, or both. Multiply your guest count by 15 or 20 square feet using the table above, and take that figure and your table count to every venue you tour.
Then request a tour of our banquet rooms, and bring the numbers with you. Myka can show you how your event would be set in either room.